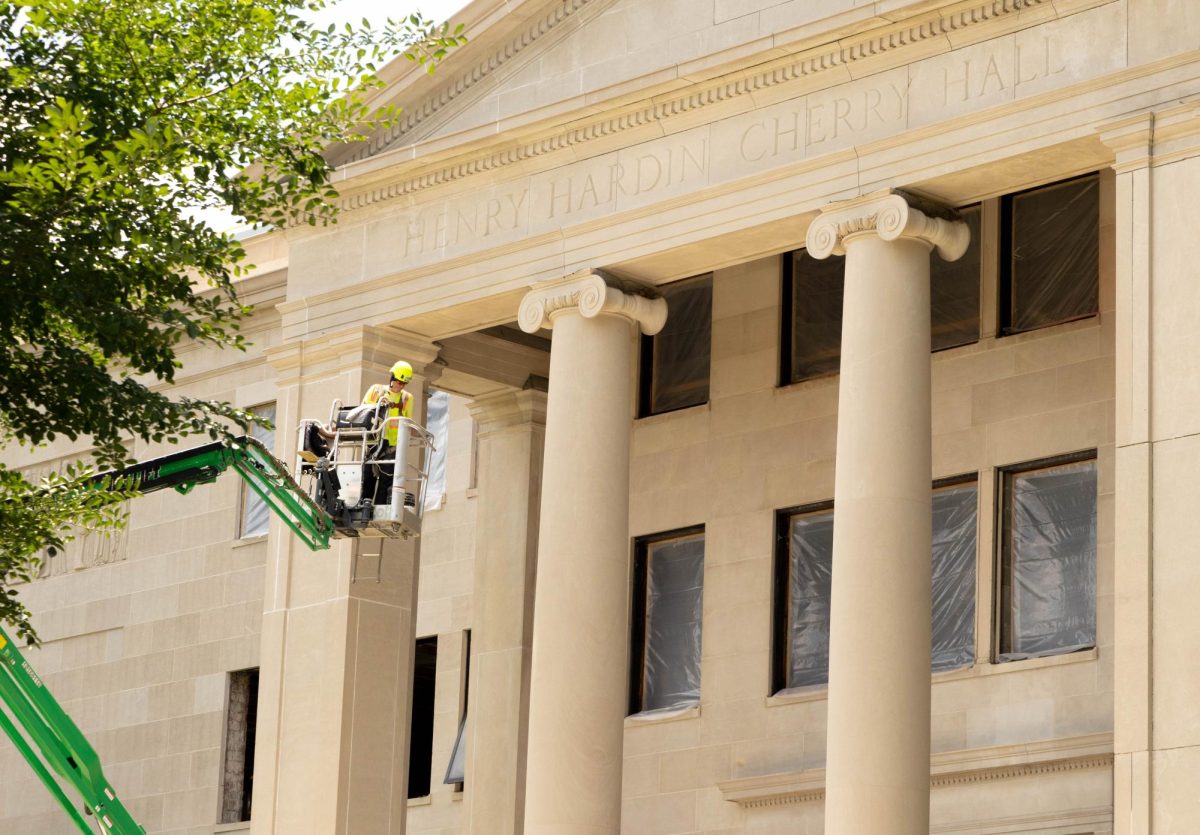
The summer of 2026 marks one year into the renovation of Henry Hardin Cherry Hall, one of WKU’s historic landmarks.
The 105,000-square-foot renovation project began in the summer of 2025 and is still set to be completed in May 2027 within the $75 million budget. According to WKU Chief Facilities Officer Bryan Russell, Cherry Hall renovations are progressing “very well”.
“The project is approximately one year into construction and has successfully completed much of the structural, demolition, and infrastructure work that forms the foundation for the remainder of the renovation,” said Russell.
Completed in 1937 and named after the founder and first president of WKU, Cherry Hall has served as the university’s primary academic building, the WKU bookstore and post office. Most recently, it served as a home to the Potter College of Arts and Letters’ English, Anthropology, History and Political Science departments.
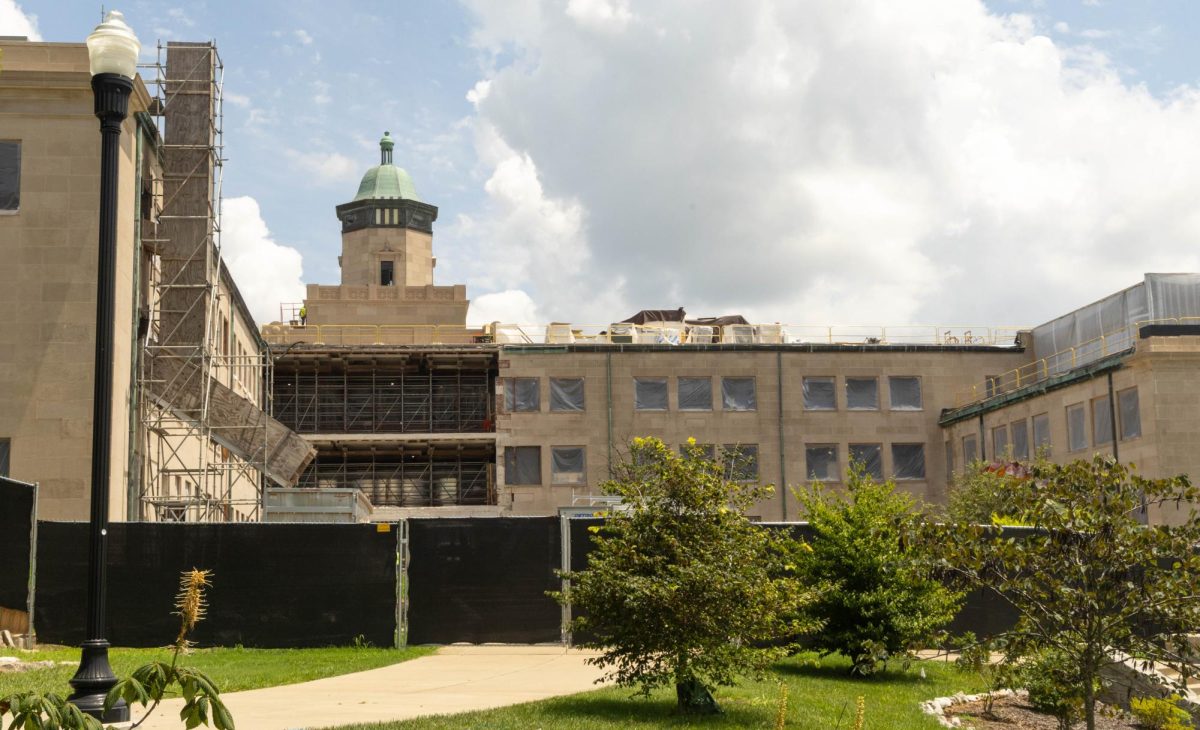
The project’s main focus is preserving the iconic front exterior and building features while modernizing interior and rear exterior infrastructure. While the project will preserve the worn 100-year-old marble stairs, some changes coming to Cherry Hall are:
- Replacement of the stair towers, roof and all building systems
- Preservation of the historic outside.
- An updated three-story atrium.
- A new entrance leading to the previous basement floor.
- Open and closed collaborative spaces.
- Modernized media-supported classrooms.
- A large classroom serving as an auditorium on the second floor.
- Sensory relief spaces and a new accessible entrance.
- Study spaces throughout the hallways.
- A digital lab.
PCAL Dean Terrance Brown said the college is looking forward to welcoming back the WKU community to one of the most iconic spaces with changes “that better support connection, creativity, and student success.”
Throughout the past year, significant progress has been made on the project, including:
- Completion of interior demolition.
- Extensive concrete work, including stair construction.
- Completion of the new elevator shaft.
- Continued masonry restoration.
- Installation of structural steel.
- Demolition of existing roof and installation of new roofing materials.
- Removal of windows for new energy-efficient glazing system that will look like the building’s original windows from the 1930’s.
- Mechanical, electrical, and plumbing rough-in work.
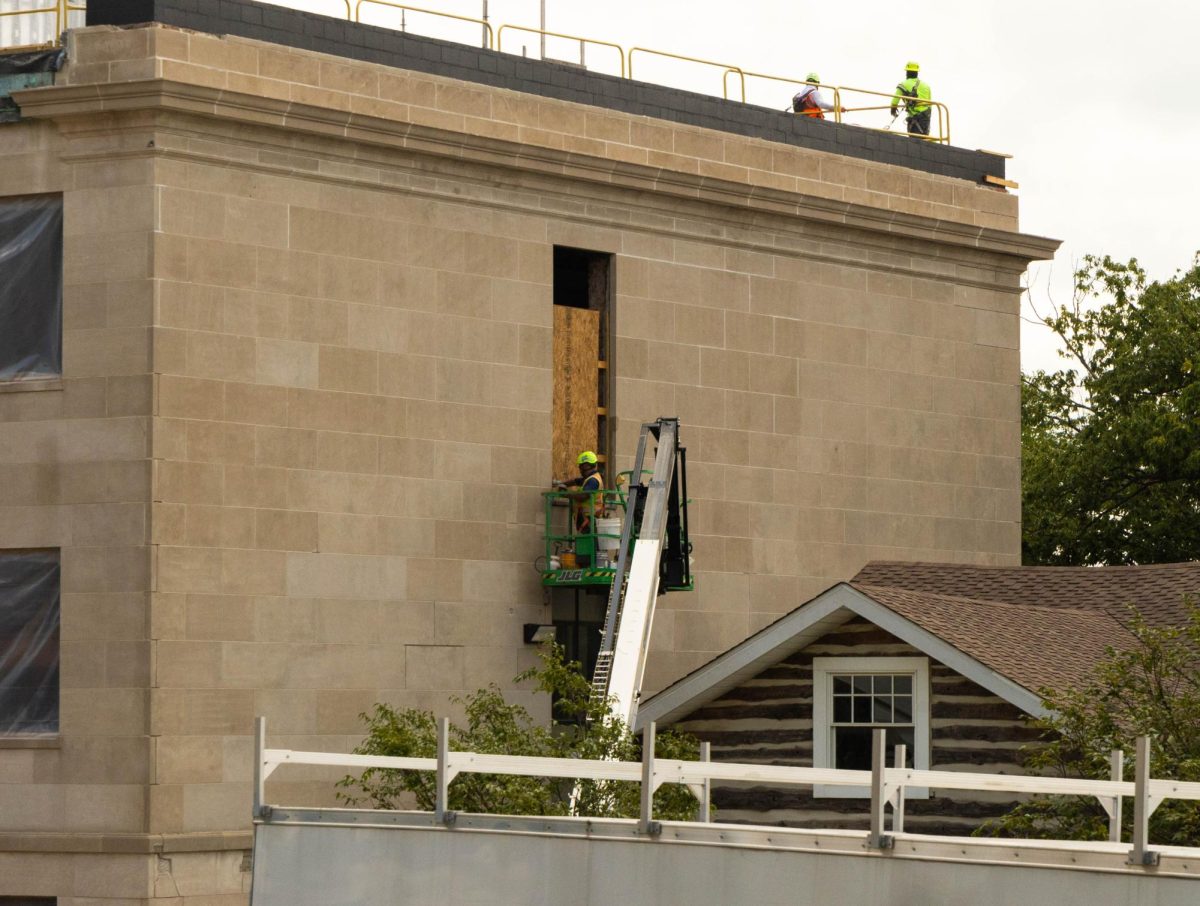
Clark Construction Group LLC has been managing construction for the project, which Russell has “been very pleased with their professionalism, communication, and overall execution…”
Although the team anticipated conditional findings not visible during design, no discoveries during the renovation have impacted the overall project budget or schedule.
The project is transitioning into its next phase, where remaining work on the building includes:
- Completing the building envelope.
- Installing new building systems.
- Interior framing and finishes.
- Classroom technology.
- Elevator work.
- Final commissioning.
- Restoration of historic architectural elements.
Before renovations began, some of WKU’s past and present faculty and students expressed disapproval about the project. Many were concerned the modernization would take away parts of what makes the building historic and unique.
According to Russell, there has been “strong interest” in the project’s construction progress.
“The excitement continues to build as people begin to see the visible transformation taking place.”
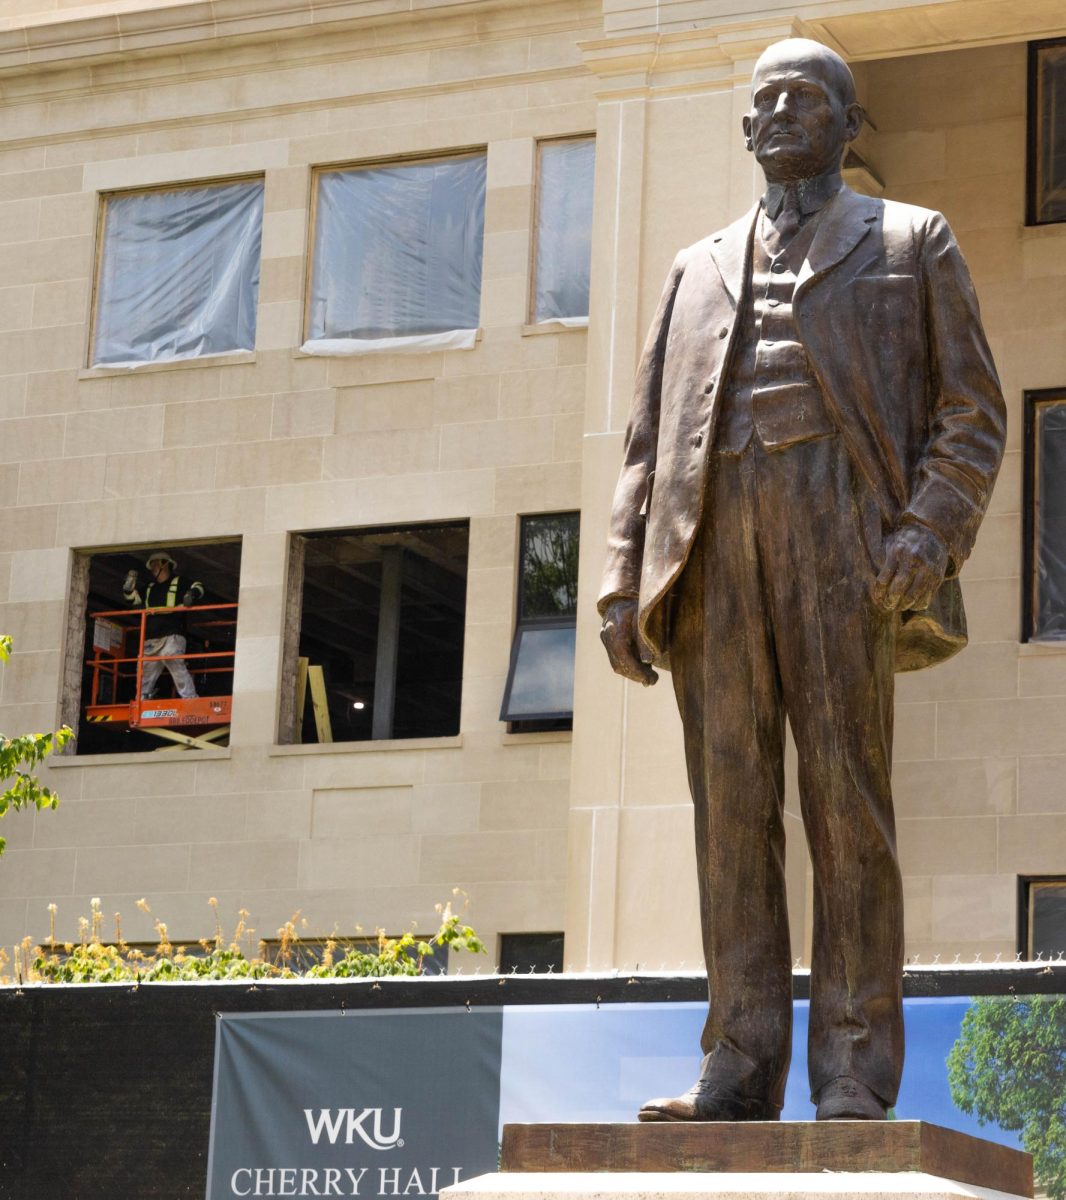
While opinions on the project have varied, Brown said investing in a building serving the humanities and social sciences is “highly commendable, particularly at a time when many institutions are reducing investments in these disciplines.”
The project aligns closely with the ongoing PCAL restructuring, with renovated spaces like Cherry Hall helping collaboration across programs and strengthening PCAL’s ability to serve effectively while improving the student experience.
“This renovation represents much more than simply updating an academic building,” said Russell. “It is an investment in Western Kentucky University’s future while honoring one of its most historic and recognizable landmarks.”